
Selective Pallet Racking System
Project Overview
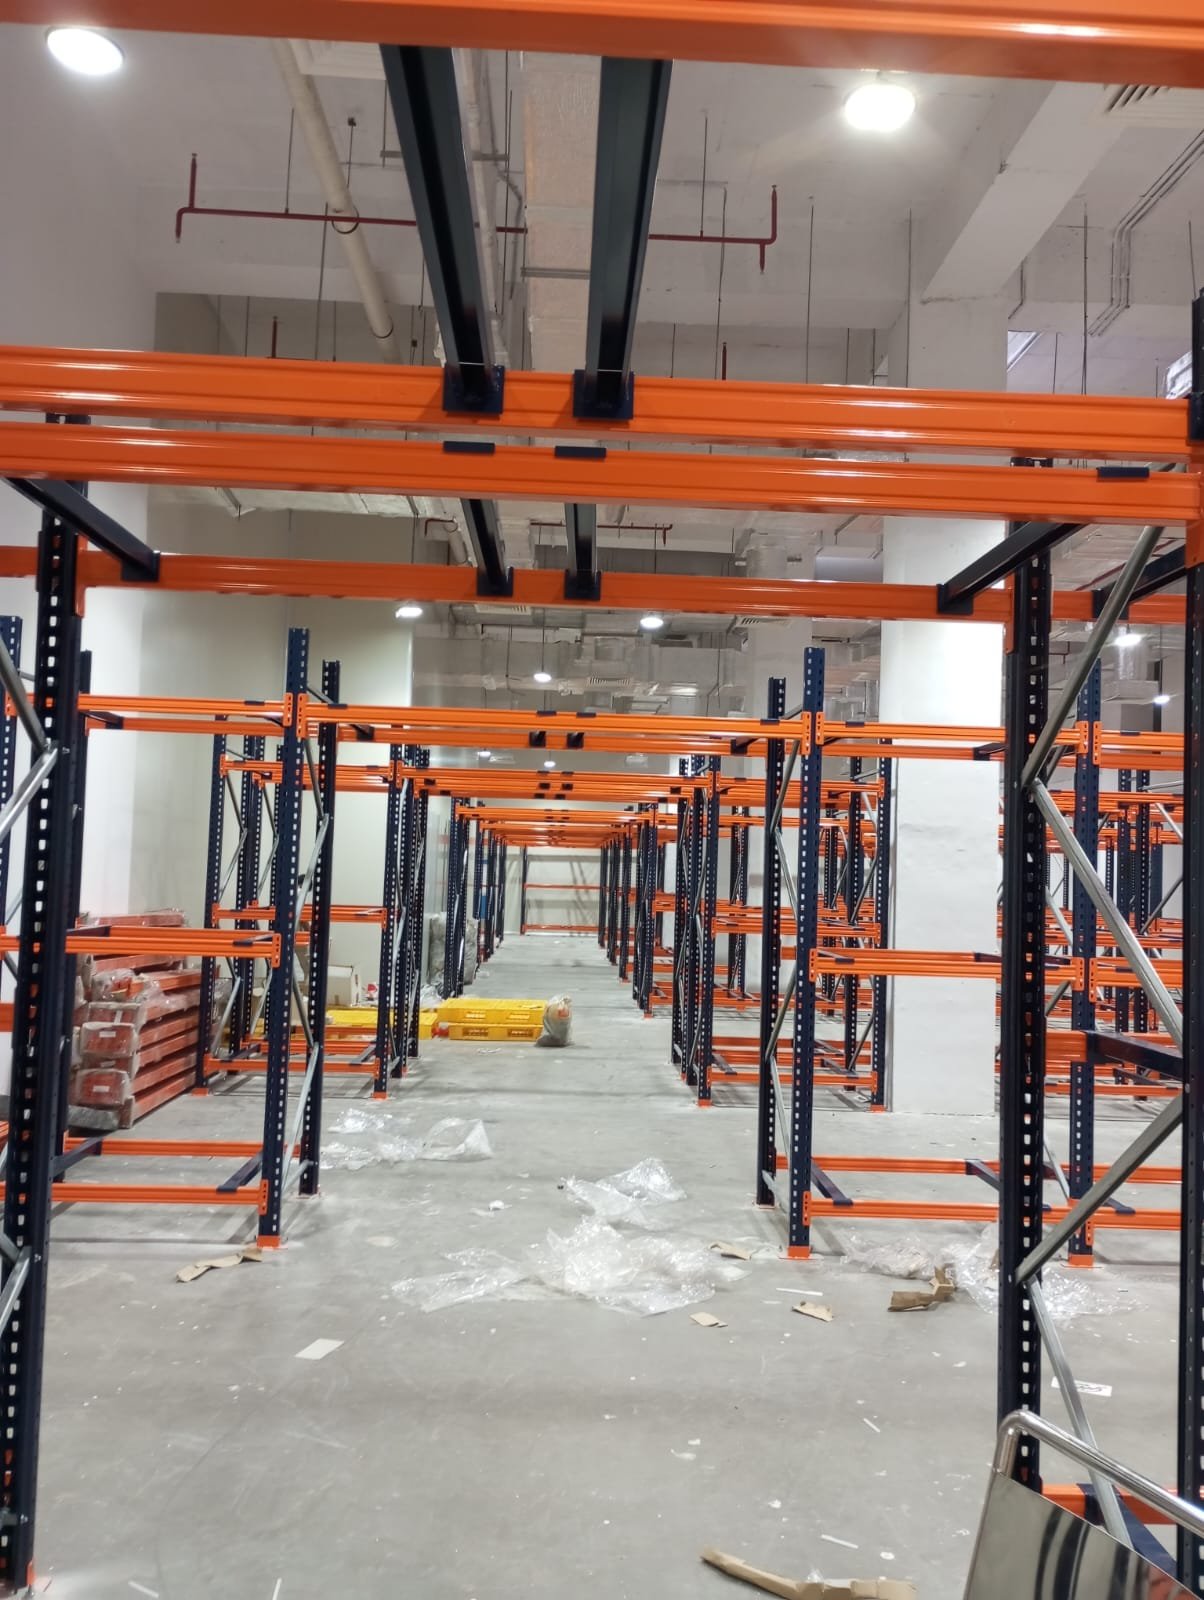
Square Pharmaceuticals PLC planned a Selective Pallet Racking System for its Injectable Project-FU6 at the Dhaka Unit, with the objective of creating an organized pallet storage setup that could work efficiently within the available warehouse area. ANH Enterprise developed the storage solution using a Godrej-manufactured racking system, with the layout designed around the actual floor plan, pallet dimensions and electric stacker operation.
According to the latest project drawing, the racking area covers approximately 5,945 SFT and provides a planned storage capacity of 322 pallet positions. The system is designed for plastic pallets measuring 1200 × 1000 × 900 mm, with a pallet load of 600 kg.
The warehouse layout was planned for operation with an electric stacker. A 2,600 mm clear aisle was maintained between the rack rows so the material handling equipment could move and access the pallet positions within the available space. The drawing also specifies a minimum capacity of 600 kg at maximum fork height for the stacker requirement.
Project Configuration
- Client: Square Pharmaceuticals PLC
- Project: Selective Pallet Racking System
- Application: Injectable Project-FU6, Dhaka Unit
- Solution & Installation Partner: ANH Enterprise
- Manufacturer: Godrej
- Storage Area: 5,945 SFT
- Planned Capacity: 322 Pallet Positions
- Pallet Size: 1200 × 1000 × 900 mm
- Pallet Load: 600 kg
- Material Handling Equipment: Electric Stacker
- Clear Aisle: 2,600 mm
- Upright Height: 2,800 mm
- System Height: 2,805 mm
- Last Storage Level: 2,462 mm
- Maximum Unit Height: 3,362 mm
- Design: Non-Seismic
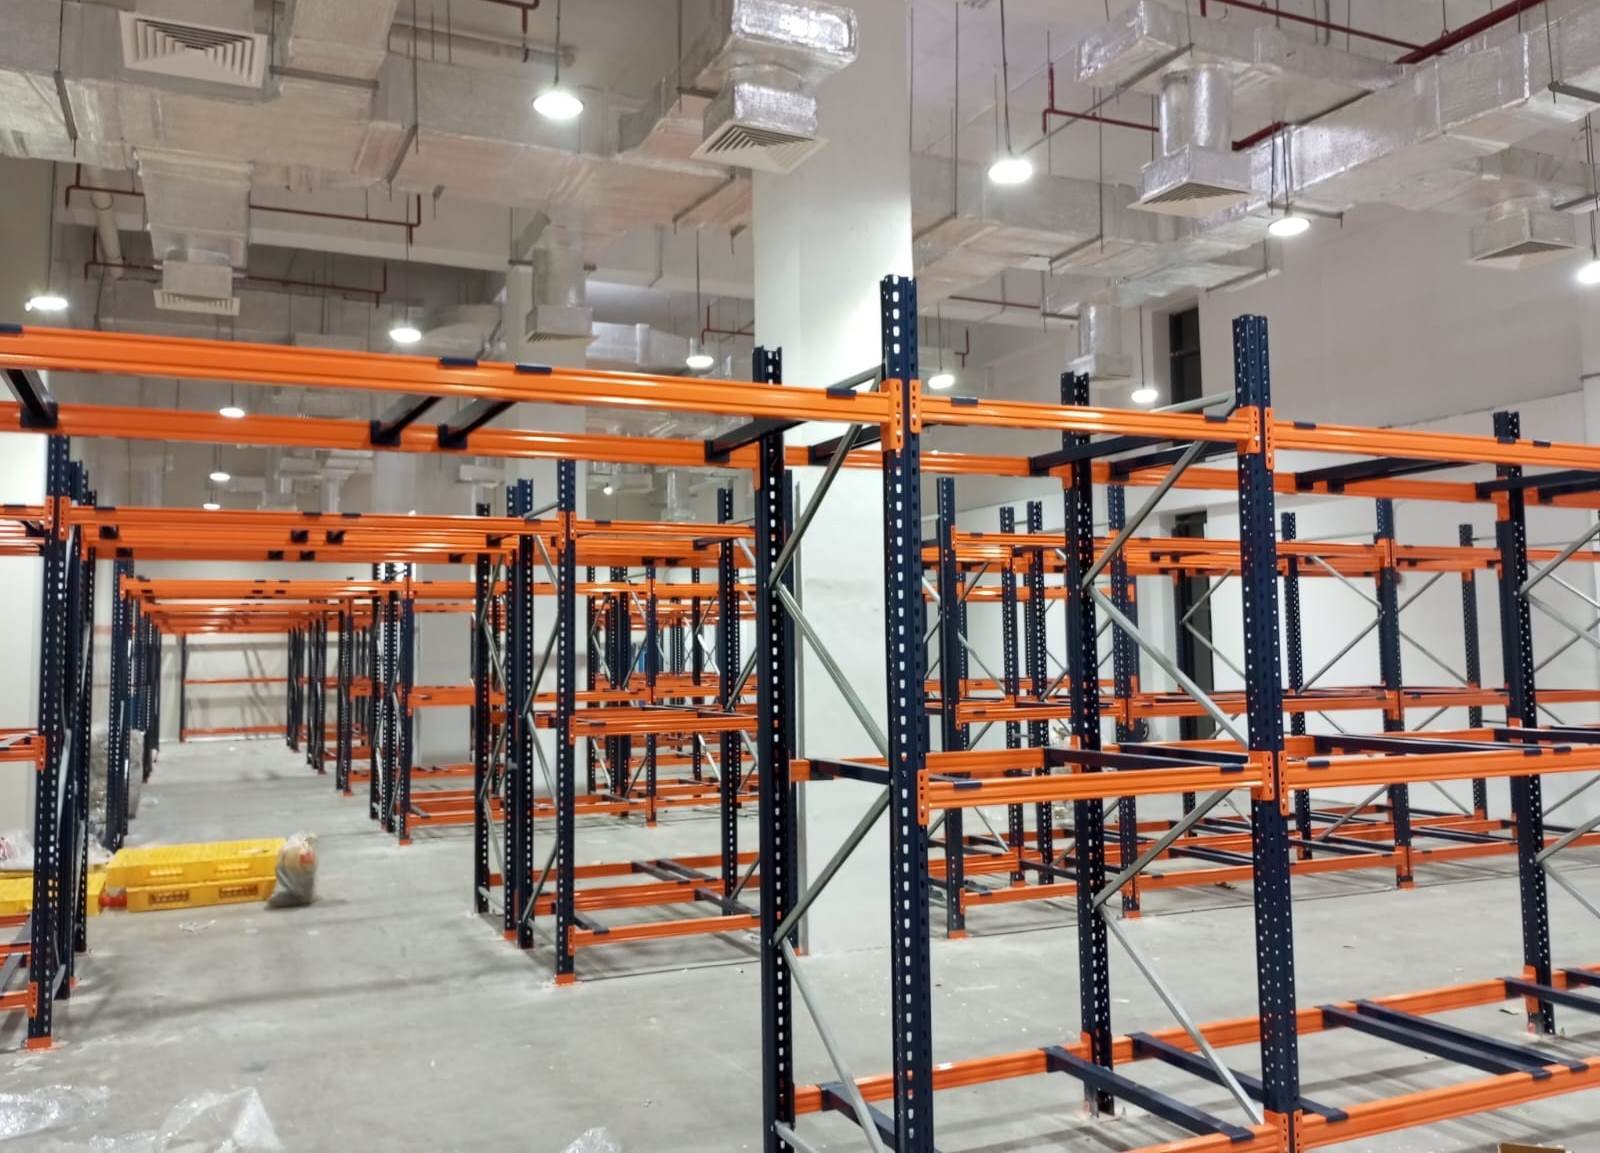
A major part of the design work was fitting the racking into the existing building conditions. The drawing shows several rack rows positioned close to structural pillars, along with emergency exits, lifts, control rooms and other fixed areas. Because of this, the rack layout could not simply follow a standard repeated pattern. The available floor space and building elements had to be considered carefully while keeping the storage lanes accessible for stacker operation.
The latest drawing also notes that the customer should verify that no structural pillar interferes with the rack arrangement. It further states that row guards cannot be used during stacker operation in the proposed layout, which means additional care is required from the MHE operator while handling pallets close to the rack structure.
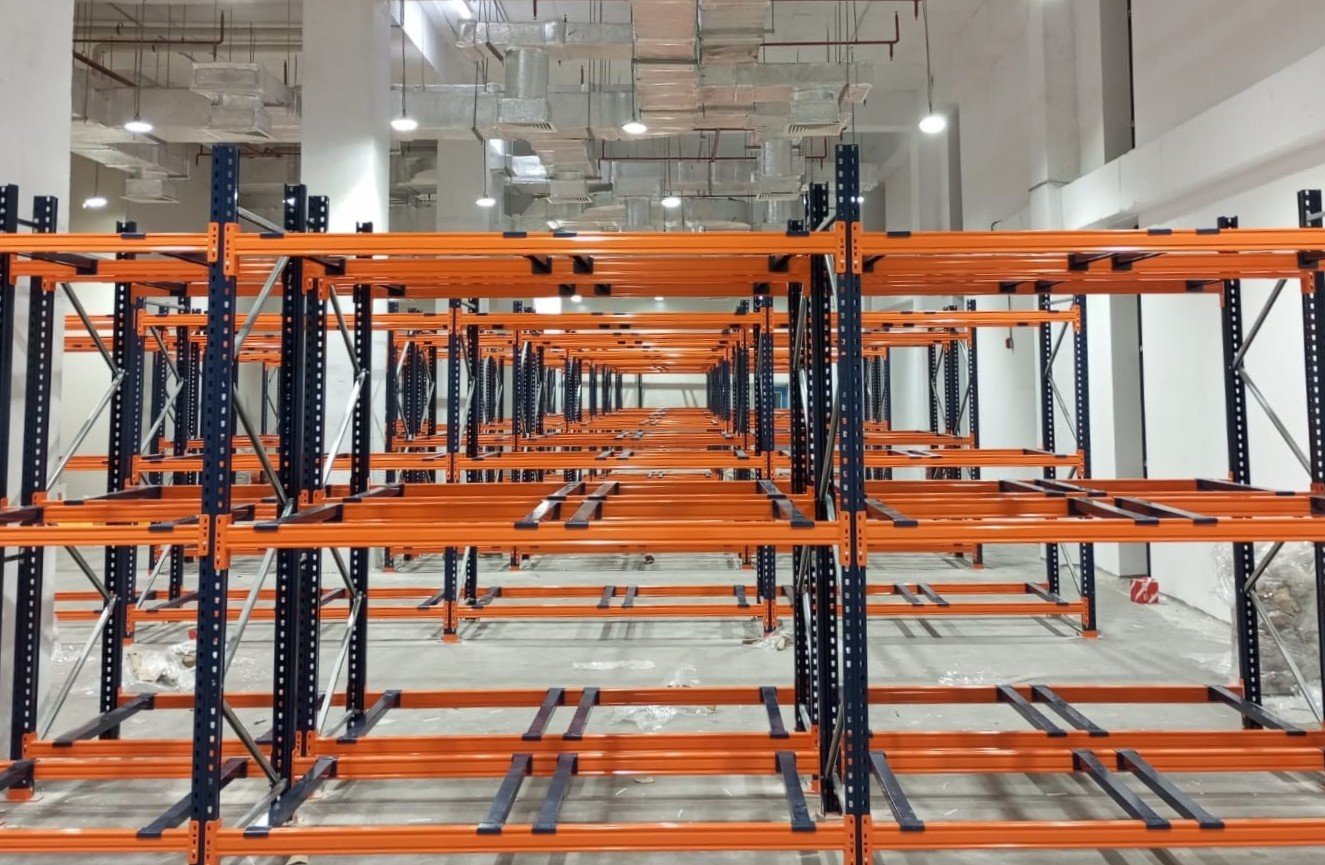
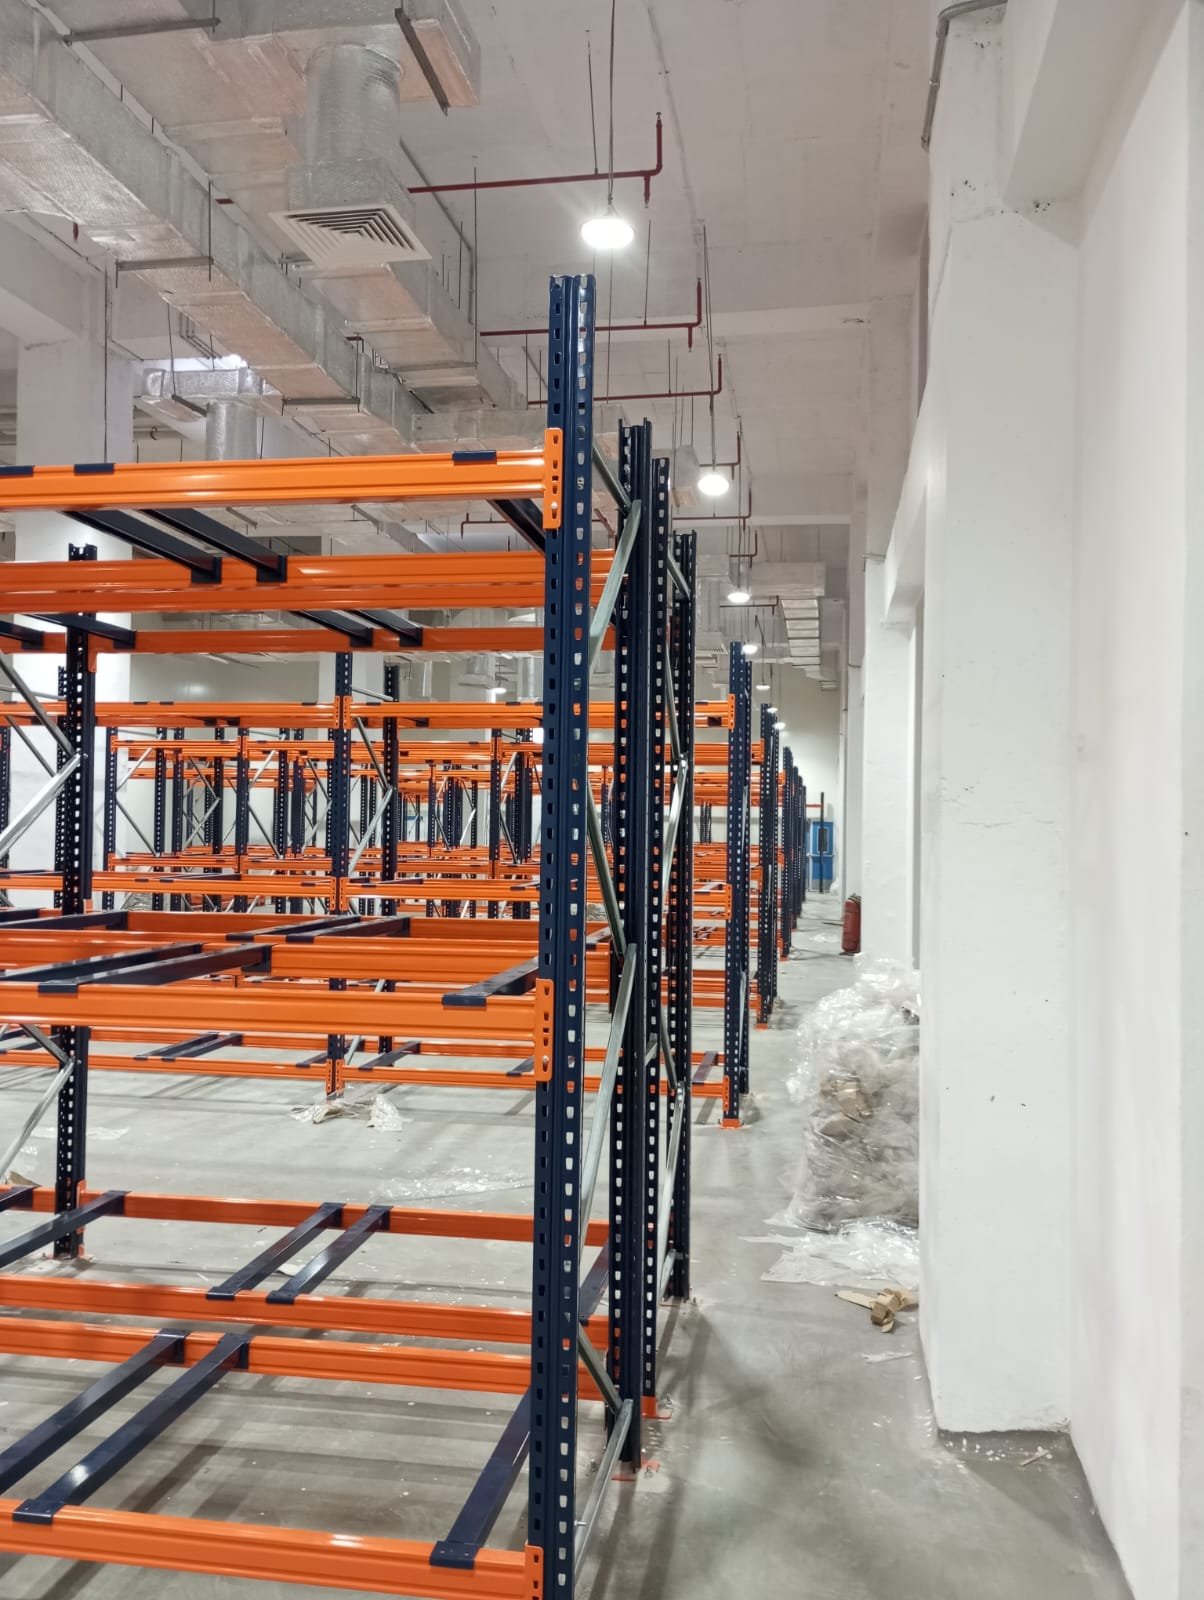
The system uses a standard selective pallet racking arrangement, where each pallet position can be approached directly from the aisle. For this project, the rack structure was configured with an upright height of 2,800 mm, a system height of 2,805 mm, and the last storage level at 2,462 mm. The maximum unit height shown in the drawing is 3,362 mm.
Pallet support was also considered as part of the design. The drawing specifies two pallet support bars per pallet for the relevant rack positions, supporting the pallet within the racking structure.
From a structural design point of view, the technical documentation refers to SEMA 2010 racking code guidelines, BS 5950 Part 5 and EN 15512, along with other international standards for component design and tolerances. The system is specified as non-seismic.
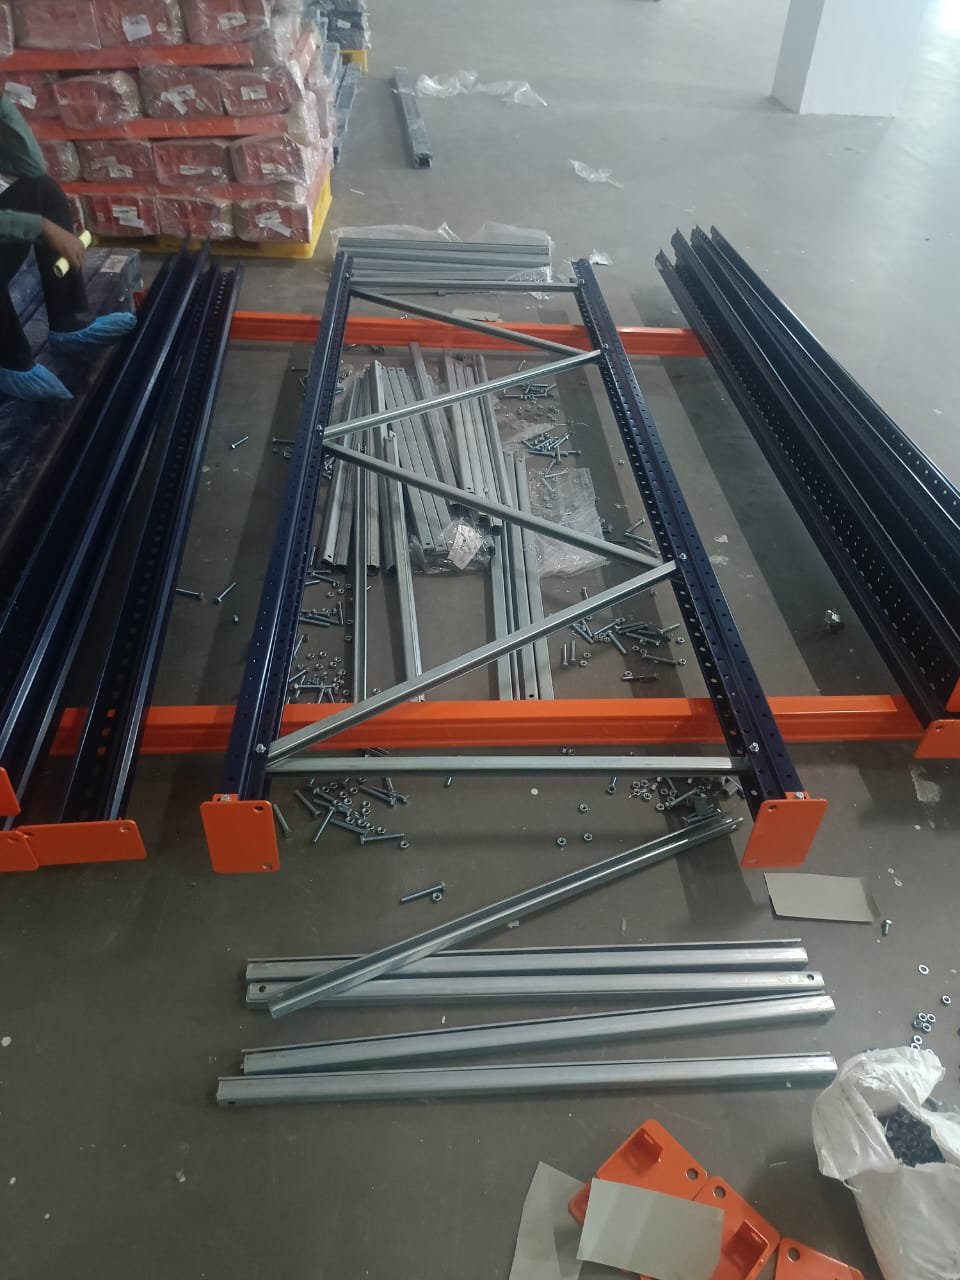
The rack components follow the manufacturer’s standard color arrangement, with Oxford Blue uprights (RAL 5003), Orange beams (RAL 2004), and galvanized bracing.
Overall, the Square Pharmaceuticals PLC project was developed as a practical selective pallet storage solution for the Injectable Project-FU6 facility. The layout brings together defined pallet capacity, electric stacker access, compact aisle planning and a rack configuration shaped around the actual building conditions, giving the warehouse a structured and clearly organized storage arrangement.
Project Gallery

What We Solved
For Square Pharmaceuticals PLC’s Injectable Project-FU6 at the Dhaka Unit, the challenge was not simply to add pallet racks. The storage layout had to work within an existing building, around structural pillars and fixed service areas, while still keeping enough space for electric stacker operation.
ANH Enterprise developed the Selective Pallet Racking System around those actual site conditions rather than forcing a standard rack arrangement into the available floor.
Making the Available Space Work for Pallet Storage
The final drawing covers approximately 5,945 SFT and provides a planned capacity of 322 pallet positions.
The challenge was to use that available space without blocking emergency exits, lifts, control areas or other permanent building features shown in the layout. Several rack rows also had to be positioned close to existing pillars.
Instead of treating the warehouse as an open floor, the racking layout was adjusted around the real building geometry.
This gave Square Pharmaceuticals a structured pallet storage plan while keeping the existing facility conditions in mind.
Matching the Racking with the Electric Stacker
Another important part of the project was making sure the rack layout worked with the selected electric stacker.
The latest design maintains a 2,600 mm clear aisle for stacker movement. The drawing also specifies that the stacker should have at least 600 kg capacity at maximum fork height for the proposed operation.
The revision history shows that the layout was not fixed from the beginning. Changes were made as the design developed, including increasing the beam length from 2,300 mm to 2,700 mm specifically for MHE compatibility.
This is an important part of the solution because the racking and the material handling equipment have to work together. A rack layout may look fine on paper, but if the stacker cannot approach, turn or handle the pallet properly, the warehouse will not work smoothly in practice.
Designing Around the Pillars
The drawing specifically notes that some racks are positioned close to structural pillars and that the customer should verify that the pillars do not interfere with the rack layout.
That required more careful planning than simply repeating identical rack rows throughout the warehouse.
The rack positions, aisle spacing and surrounding clearances were developed around these fixed obstructions so the storage system could fit the actual site.
This type of site-specific planning is especially important in an existing pharmaceutical facility, where the storage area has to work together with the rest of the building rather than independently from it.
A Defined Storage Arrangement for 600 kg Pallets
The system was planned for plastic pallets measuring 1200 × 1000 × 900 mm, with a pallet weight of 600 kg.
Instead of using a general rack configuration with no defined load basis, the project was developed around a specific pallet size and load.
The latest layout provides 322 planned pallet positions, giving the warehouse a clearly defined storage arrangement for the intended pallet type.
Pallet Support Bars were also included in the design where required, with the drawing showing two PSBs per pallet for the applicable positions.
Adjusting the Design as the Project Developed
One of the strongest parts of this project is that the layout went through several revisions instead of remaining unchanged from the first drawing.
The revision history records changes including:
- stacker option with 2,600 mm aisle width,
- reduction of one rack level,
- beam length adjustment for MHE compatibility,
- elevation modification,
- removal of row guards,
- layout modification,
- and removal of upright guards.
These revisions show that the final arrangement was refined around the actual warehouse and equipment requirements.
That is more valuable than simply supplying a standard rack system, because warehouse storage projects often need adjustment once the real building constraints and MHE requirements are considered together.
Keeping Stacker Operation Practical
The latest drawing also states that row guards cannot be used during stacker operation in the proposed arrangement and that the MHE operator must handle pallets with additional caution.
Rather than hiding this limitation, it was considered directly in the final layout.
This is important for a real warehouse project because storage capacity should not be increased at the cost of making the handling equipment impractical to use.
The solution therefore balanced the available storage area with the operating space required for the electric stacker.
Floor Conditions Were Also Considered
A pallet racking system depends heavily on the condition of the floor supporting it.
The project drawing requires the customer to confirm the floor load-bearing capacity. It also states that, within a minimum 1 m × 1 m grid, the difference between survey points should remain below 4 mm, with maximum variation between any two survey points not exceeding 10 mm.
These requirements were included as part of the planning because rack alignment and floor condition are closely connected in a warehouse installation.
The Solution
For Square Pharmaceuticals PLC, the requirement was to create a practical pallet storage system inside an existing pharmaceutical facility while dealing with limited aisle space, structural pillars, fixed building elements and electric stacker compatibility.
ANH Enterprise addressed this by developing a Selective Pallet Racking System with:
- 5,945 SFT of planned storage area,
- 322 pallet positions,
- 600 kg pallet load,
- 2,600 mm clear aisles,
- electric stacker compatibility,
- layout adjustments around structural pillars,
- and pallet support arrangements suited to the proposed system.
The result is a storage layout built around the actual conditions of Square Pharmaceuticals PLC’s Injectable Project-FU6 rather than a generic warehouse design.
For companies looking for a selective pallet racking system in Bangladesh, pharmaceutical warehouse racking, electric stacker compatible racking, industrial pallet storage, or warehouse storage solutions, this project shows how the rack layout and material handling equipment can be planned together around the real limitations of the site.
Handover

This project was successfully handed over to Square Pharmaceuticals PLC.